Situation plan · One-wire diagram

From floor plan to one-wire diagram.

Draw your home, place sockets, switches and lights. PlanVolt generates the one-wire diagram. Ready to print for inspection.

No credit card

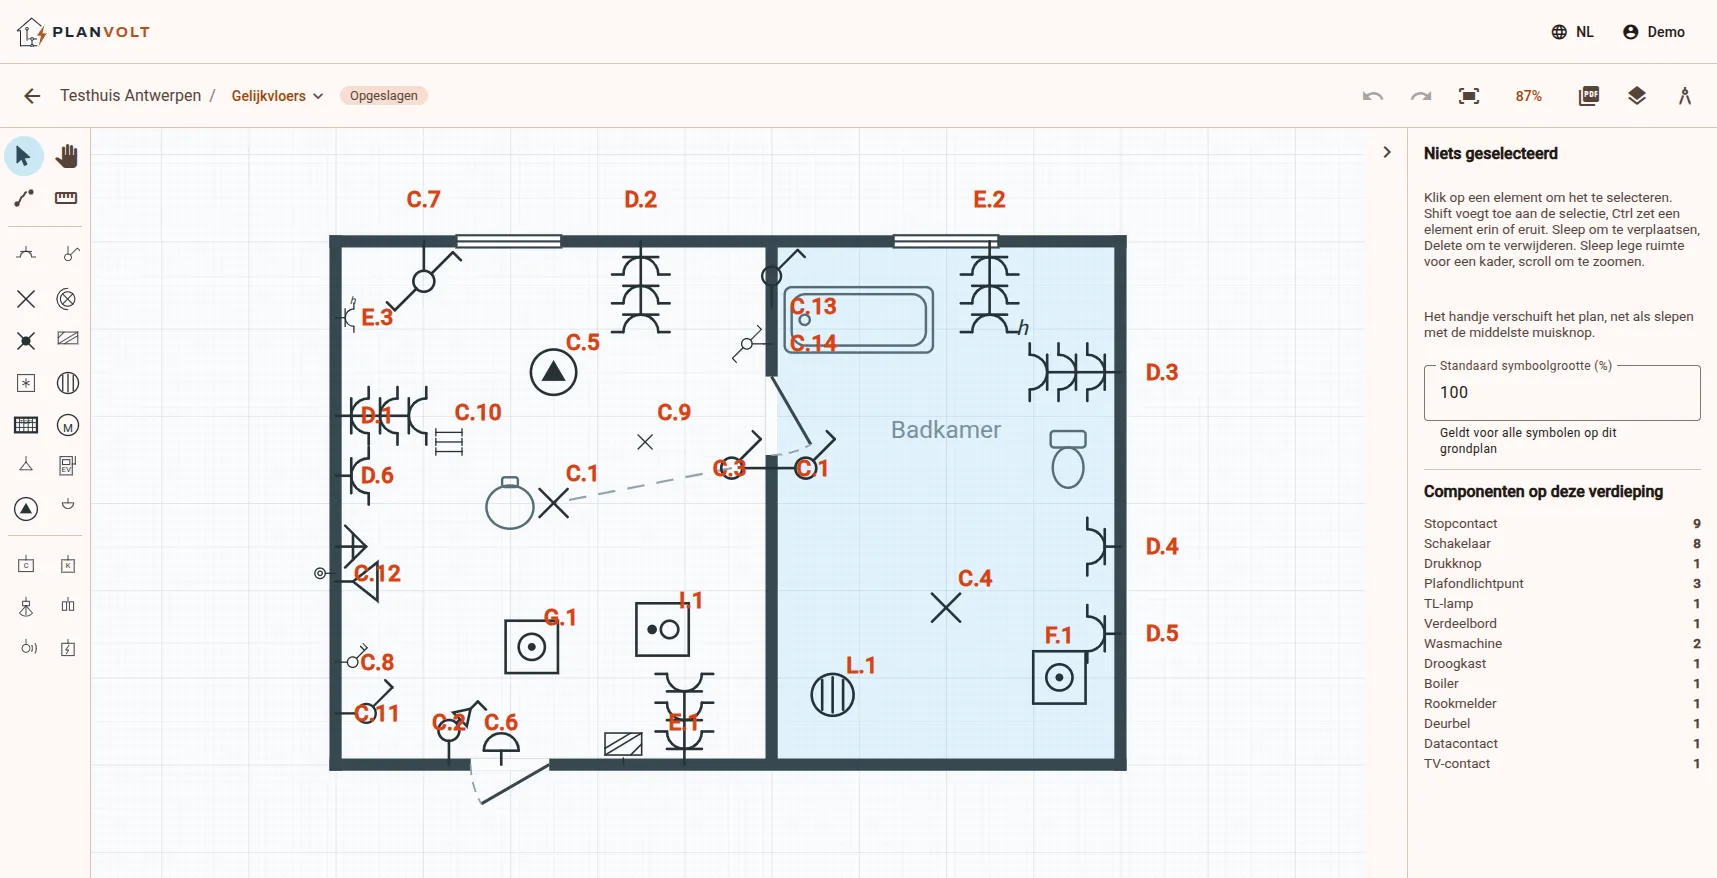
The PlanVolt editor showing the situation plan of a ground floor: rooms, furniture and electrical components with circuit numbers

How it works

Three steps to an inspection-ready file

  1. Draw your floor plan

    Walls, doors, windows and rooms, at real size down to the millimetre, with smart snapping. Or draw on top of an existing plan.

  2. Place your components

    Sockets, switches, lights and fixed appliances from the AREI symbol library snap onto your walls.

  3. The one-wire diagram follows by itself

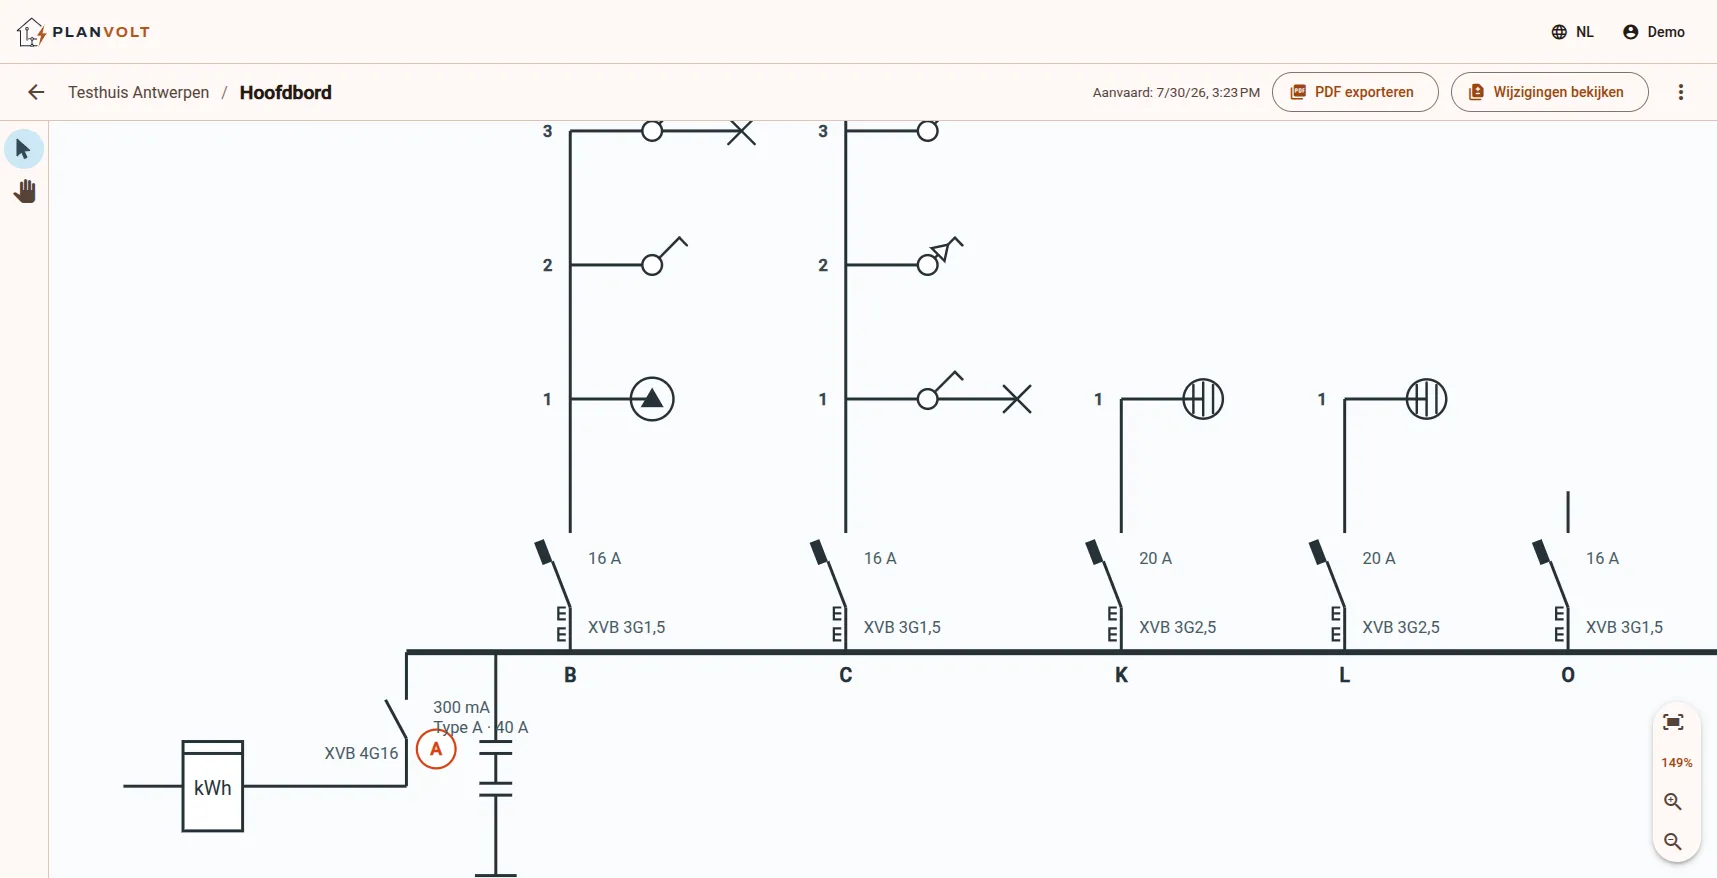
    PlanVolt splits everything into circuits and draws the one-wire diagram, including cable sections, breakers and RCDs.

What you get

Everything for a home’s electrical file

  • AREI symbol library

    Over 30 components, from splash-proof socket to EV charger, drawn the way the inspector expects them.

  • Automatic one-wire diagram

    Circuits, cable sections, breakers and RCDs are derived from your situation plan.

  • Fast to work in

    Smart defaults for doors and placement, automatic room detection and plenty of keyboard shortcuts (including +/- for quantities). Easy for a one-off, fast when you draw more often.

  • Changes with diff & accept

    Adapt your plan and see exactly what changes in the one-wire diagram before you accept it.

  • Floors & plan-design mode

    Multiple floors per project, duplication included. Draw a floor on top of the plan of the floor below.

  • Circuits, your way

    Adjust supply, main breaker, numbering, sections and RCDs in the circuit table. The diagram follows.

  • PDF export for inspection

    Situation plans and one-wire diagram per project as a clean PDF file, ready for the inspection body.

  • Share with your electrician

    Share your project with a company from the directory, and revoke the access whenever you want.

  • Company account & history

    Colleagues under one account with admins and invitations, and a history per project of who changed what.
The result

A one-wire diagram with everything on it

Supply cable, meter, 300 mA main RCD, separate 30 mA group for wet rooms, and every circuit with its section and breaker. Generated automatically, always consistent with your floor plan.

  • 300 mA type A
  • 30 mA wet rooms
  • XVB 3G2,5 · 20 A
  • XVB 3G1,5 · 16 A
Automatically generated one-wire diagram with meter, RCDs and numbered circuits with cable sections and breakers

Who it’s for

Do it yourself, or for your customers

Self-builders & renovators

You do (part of) your own electrical work and want diagrams that hold up. Have an electrician look along or check your file whenever you like.

  • No CAD skills needed: drawing works the way you expect
  • Wet rooms, circuits and RCDs are filled in automatically
  • Print your file and walk into the inspection prepared
Start your project

Electricians & installers

You draw up diagrams for customers and want to get from site to file faster.

  • One project per customer, with address and EAN number
  • Fine-tune circuits in the table: sections, breakers, RCDs, numbering
  • Changes on site? Diff & accept keeps the one-wire diagram in step
Try it on a real project

Pricing

Try 7 days free, then start from €10 per month

Start without a credit card or payment. Then pick Starter or Pro, monthly or yearly. Everything is cancellable whenever you want.

See all pricing

Your first diagram, done in an evening.

Create a project, draw your ground floor and let the one-wire diagram generate.

Try 7 days free

No credit card